
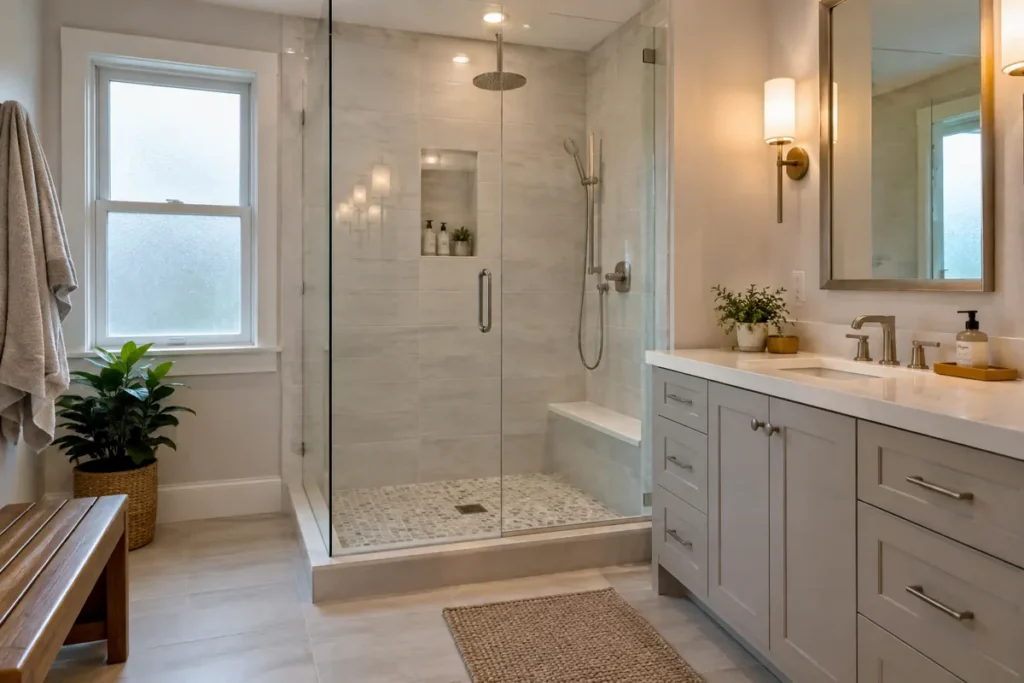
Quick answer: A successful spa bathroom combines a comfortable walk-in shower, warm layered lighting, moisture-resistant materials, effective ventilation, thoughtful storage, and easy-to-clean fixtures. For Ocean County homes, the best design also accounts for humid summers, sandy traffic, limited floor space, and reliable waterproofing rather than spending only on decorative luxury features.
Key takeaways
- Build the layout around daily movement, storage, and cleaning before choosing finishes.
- Prioritize shower waterproofing, ventilation, and slip resistance because hidden performance matters more than luxury styling.
- Heated floors add comfort, but they require early electrical and flooring coordination.
- A low-threshold shower, blocking for future grab bars, and better lighting can support long-term use without creating an institutional look.
- Spend on permanent systems first; decorative fixtures and accessories are easier to upgrade later.
What makes a bathroom feel like a spa?
A spa bathroom is less about filling the room with expensive products and more about removing friction from the daily routine. The space should feel quiet, warm, uncluttered, and easy to use. That usually comes from a coherent layout, controlled lighting, concealed storage, comfortable surfaces, and fixtures that work predictably.
Start by identifying the experience you want. One homeowner may value a spacious luxury shower and heated floor, while another would rather have a deep soaking tub and a vanity with enough room for two people. If the room cannot support both without cramped clearances, choosing one strong focal feature produces a better result than squeezing in every amenity.
Visual restraint also matters. Repeating two or three materials, using warm neutral colors, and keeping counter surfaces clear creates calm more effectively than mixing several statement tiles and metal finishes. This Old House likewise recommends calming colors and shower features such as massaging spray patterns when creating a spa-like atmosphere.
Before selecting products, review the broader decisions involved in bathroom remodeling services. The spa concept should fit the room’s plumbing, structure, ventilation, and actual users rather than exist as a collection of inspiration photos.
Which spa bathroom features are worth prioritizing?
The most worthwhile upgrades improve comfort every day or protect work that will be expensive to replace. A reliable shower valve, properly built waterproofing system, strong exhaust fan, and practical storage may not attract the most attention in a showroom, but they determine whether the room remains pleasant to use.
| Feature | Best reason to choose it | Tradeoff to consider |
|---|---|---|
| Large walk-in shower | Provides room for a bench, handheld spray, and easier entry | Uses substantial floor area and needs careful splash control |
| Electric heated floor | Warms cold tile and improves winter comfort | Adds electrical coordination and should not extend beneath every fixture |
| Double vanity | Gives two users separate sink and grooming space | Can reduce drawer storage or crowd a modest-width room |
| Freestanding soaking tub | Creates a strong focal point for people who bathe regularly | Needs cleaning clearance and may be difficult for some users to enter |
| Steam shower | Creates an enclosed, heat-retaining shower experience | Requires a purpose-built enclosure, vapor management, ventilation, and equipment access |
| Towel warmer | Adds daily comfort without consuming much floor space | Needs a safe electrical location and sufficient wall area |
Do not buy a feature simply because it signals luxury. A large tub is a poor use of space if no one takes baths, and multiple shower outlets can add plumbing complexity without improving the routine. Prioritize permanent infrastructure, then add amenities that match how the household actually lives.
How should you plan a luxury walk-in shower?
The shower is often the centerpiece of a modern bathroom remodel, so plan it from the inside out. Decide who will use it, whether anyone needs seated bathing, where toiletries will sit, and how the door or open entry will affect traffic. A handheld spray on an adjustable bar is useful for rinsing, cleaning, children, and seated users even when a fixed rain head is also installed.
A built-in bench should be deep enough to use comfortably without blocking the standing area. Recessed niches work best when bottle heights and waterproofing details are considered before tile begins. Place controls where the user can turn on the water without standing directly under a cold spray, provided the plumbing design and enclosure allow it.
Water management is the nonnegotiable part. The receptor must drain correctly, transitions must be waterproofed as a complete system, and glass must contain spray without making the entry awkward. Large-format wall tile can reduce grout lines, but the shower floor generally needs enough joints or an appropriate manufactured surface to follow drainage slopes safely.
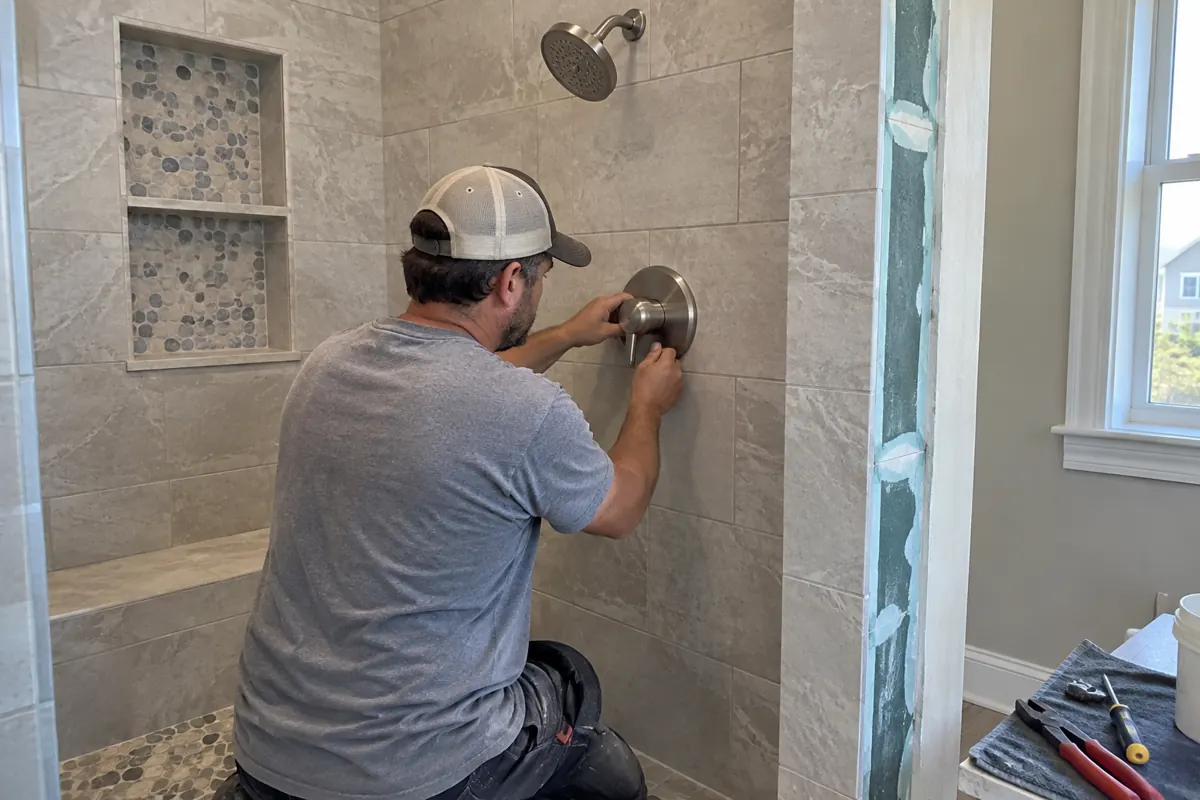
Steam changes the assembly requirements. It is not just a shower with a generator added later; the enclosure, ceiling, vapor control, penetrations, door, ventilation strategy, and service access must be designed together. Angi’s home-spa guidance identifies steam, benches, niches, low thresholds, second showerheads, and control systems as possible upgrades, but each increases coordination. Plumbing and electrical work should be performed by properly licensed trades, with permits and inspections handled as required.
Are heated floors practical at the Jersey Shore?
Heated bathroom floors are useful in Ocean County because tile can feel cold during winter mornings even when the rest of the house is comfortable. Electric radiant mats or cables are commonly considered for a single bathroom because they can warm the walking surface without installing a whole-house hydronic system.
They work best when planned before the floor assembly is finalized. The installer needs to coordinate the heating layout with vanities, toilets, tubs, transitions, sensors, and the chosen underlayment or uncoupling system. Heating elements should be approved for the intended assembly, and the finished flooring must be compatible with the manufacturer’s requirements.
Radiant floor heat is a comfort feature, not a substitute for correcting a cold room caused by poor insulation, air leaks, or an undersized heating system. It may also be unnecessary in a lightly used powder room or for homeowners who prefer resilient flooring that feels warmer underfoot. If it fits the routine, pair it with a programmable control so the floor warms before the morning rush rather than running continuously.
Any line-voltage installation and controls in a wet location require qualified electrical planning. New Jersey adopts construction requirements through the Uniform Construction Code, and the New Jersey Department of Community Affairs publishes the current subcodes. Because adopted editions and local permit requirements can change, confirm the applicable rules with the municipal construction office before work starts.
What materials handle humidity, water, and sandy traffic?
Ocean and Monmouth County bathrooms face the same wet-use demands as other bathrooms, plus humid summers and the sand that often follows people home from the shore. Salt air is usually a bigger concern near exterior openings and in homes close to the water, but durable finishes and good ventilation still help hardware and surfaces age more gracefully.
For floors, prioritize wet-foot traction, cleanability, and compatibility with the substrate. Matte or textured porcelain tile is often more forgiving than highly polished stone. Natural stone can be beautiful, but it may require sealing and product-specific care, so it is not automatically the best choice for someone who wants minimal maintenance.
Use moisture-tolerant cabinetry materials and protect exposed edges near sinks and showers. Countertops should resist staining from cosmetics and cleaners. For metal finishes, established manufacturers with clear care instructions are safer choices than unknown decorative coatings, and abrasive cleaners should be avoided unless the manufacturer permits them.
A practical material-selection checklist
- Flooring: Check the manufacturer’s wet-area guidance, maintenance instructions, and radiant-heat compatibility if applicable.
- Shower surfaces: Choose tile or panels as part of a complete waterproofing assembly, not as the waterproof layer itself.
- Grout and sealants: Confirm joint locations, cleaning needs, and where flexible sealant is required instead of grout.
- Vanity: Inspect drawer construction, edge protection, hardware quality, and clearance from shower spray.
- Glass: Plan panel size, door swing, hardware, and access for cleaning before fabrication.
Reviewing completed remodeling projects can help you compare how materials look across an entire room rather than judging a small sample in isolation.
How do lighting, ventilation, and storage create a calmer room?
A spa-style bathroom still has to support shaving, makeup, cleaning, and nighttime use. Layered lighting works better than one bright ceiling fixture. Combine general illumination with even face lighting at the vanity, task light in the shower where permitted, and a dimmed accent or low-level night light.
Choose fixtures and controls rated for their locations. Color quality and consistency also matter: mismatched lamp colors can make an otherwise coordinated bathroom feel disjointed. Dimmers provide flexibility, but the dimmer, driver, and light fixture must be compatible to avoid flicker or limited range.
Ventilation protects the experience as well as the materials. A fan should exhaust outdoors, not into an attic or enclosed cavity, and it needs a sensible path for replacement air. Controls with timers or humidity sensing can help the fan continue operating after a shower, although placement and settings affect performance. Persistent condensation, staining, or musty odors should be investigated rather than covered with new paint.
Storage is equally important because visual clutter undermines a spa atmosphere. Deep vanity drawers, a tall linen cabinet, medicine cabinets, shower niches, and a dedicated hamper can keep routine items close without leaving them on the counter. Measure hair tools, bottles, towels, and cleaning supplies before cabinetry is ordered. Shoreline Home Solutions can address these choices during design and planning as part of its stated consultation, construction, and final-walkthrough process.
Can a spa bathroom also support aging in place?
Accessibility and luxury are compatible when useful features are integrated early. A low-threshold or curbless shower, wider usable pathways, a handheld spray, comfortable bench, lever handles, and strong glare-controlled lighting can improve the room for many ages and abilities. These features can look intentional rather than clinical.
Curbless showers require more than removing the curb. The floor elevation, drainage, waterproofing, slope, joist conditions, door location, and splash containment must work together. In some existing homes, structural conditions or room geometry make a low threshold more practical than a fully flush entry.
Consider installing wall reinforcement where future grab bars may be needed, even if bars are not installed now. Blocking is inexpensive to coordinate while walls are open and difficult to add correctly after tile is complete. Do not rely on towel bars or suction-mounted accessories for body support.
Accessibility needs are personal, and generic dimensions may not suit a particular user or mobility device. For a household member with current limitations, involve an occupational therapist or qualified accessibility professional alongside the remodeler. Shoreline Home Solutions serves 24 towns across Ocean and Monmouth County; homeowners can check the full service-area list when considering local project support.
How should you budget and plan the remodel?
For a spa-style bathroom, fund waterproofing, drainage, ventilation, electrical work, and durable finishes before optional amenities such as a steam generator, towel warmer, or decorative controls. For broader budgeting guidance, use the remodeling costs and financing guide linked below.
Moving plumbing, changing the room footprint, adding complex glass, and selecting labor-intensive tile patterns generally increase cost and schedule pressure. Keeping major fixtures near workable existing locations can preserve more of the budget for quality surfaces and storage, but layout should not be protected at the expense of obvious functional problems.
Use a detailed scope to compare proposals rather than relying on a single total. It should identify allowances, exclusions, product responsibility, permit handling, waterproofing approach, and change-order procedures. The remodeling costs and financing guide can help frame budget conversations, while the project timeline guide addresses sequencing in more detail. Shoreline Home Solutions is a licensed and insured remodeling contractor based in Bayville, New Jersey, offering bathroom remodeling among its listed services.
Frequently Asked Questions
What colors make a bathroom feel most like a spa?
Warm whites, soft taupes, muted greens, pale wood tones, and restrained gray-blues can create a calm backdrop. The undertone matters more than the color name, so compare samples beside the tile, vanity, countertop, and lighting. Use stronger color in towels or accessories if you want an element that is easy to change.
Should a spa bathroom have a tub and a separate shower?
Only if the room comfortably supports both and someone regularly uses the tub. A separate tub can add relaxation and visual impact, but it consumes floor area and requires cleaning access. In a smaller bathroom, one generous, well-equipped shower often feels more luxurious than a cramped tub-and-shower combination.
Is large-format tile a good choice for a spa bathroom?
Large-format tile can create a quiet appearance with fewer grout joints, especially on walls and main floors. It also demands a flat substrate, careful layout, suitable mortar coverage, and experienced installation. Shower floors may need smaller tile or an approved alternative so the surface can follow drainage slopes while maintaining useful wet-foot traction.
How can I make a small bathroom feel spa-like?
Choose one focal feature, such as a glass shower or refined vanity, and keep the material palette limited. Recessed storage, wall-mounted lighting, a medicine cabinet, and appropriately scaled fixtures reduce clutter. A large mirror and layered light can make the room feel more open without moving walls or forcing in an oversized tub.
Do I need permits for a bathroom remodel in New Jersey?
Permit needs depend on the scope and the requirements enforced by the local construction office. Plumbing, electrical, structural, and certain mechanical changes commonly require review, while purely cosmetic work may be treated differently. Confirm requirements before demolition, and use appropriately licensed contractors whenever New Jersey law requires them.
Sources
- New Jersey Department of Community Affairs — Current Construction Codes
- This Old House — Bathroom Remodeling Ideas
- Angi — 12 Ways to Create Your Home Spa Bathroom
Ready to Start Your Remodeling Project
Shoreline Home Solutions is a licensed and insured remodeling contractor serving homeowners and businesses across Ocean and Monmouth County, New Jersey. Call us at 860-481-2908 or visit our contact page to request a free estimate for your kitchen, bathroom, exterior, or whole-home remodel.
Written by the team at Shoreline Home Solutions, a licensed and insured home remodeling contractor serving Ocean and Monmouth County, New Jersey.