
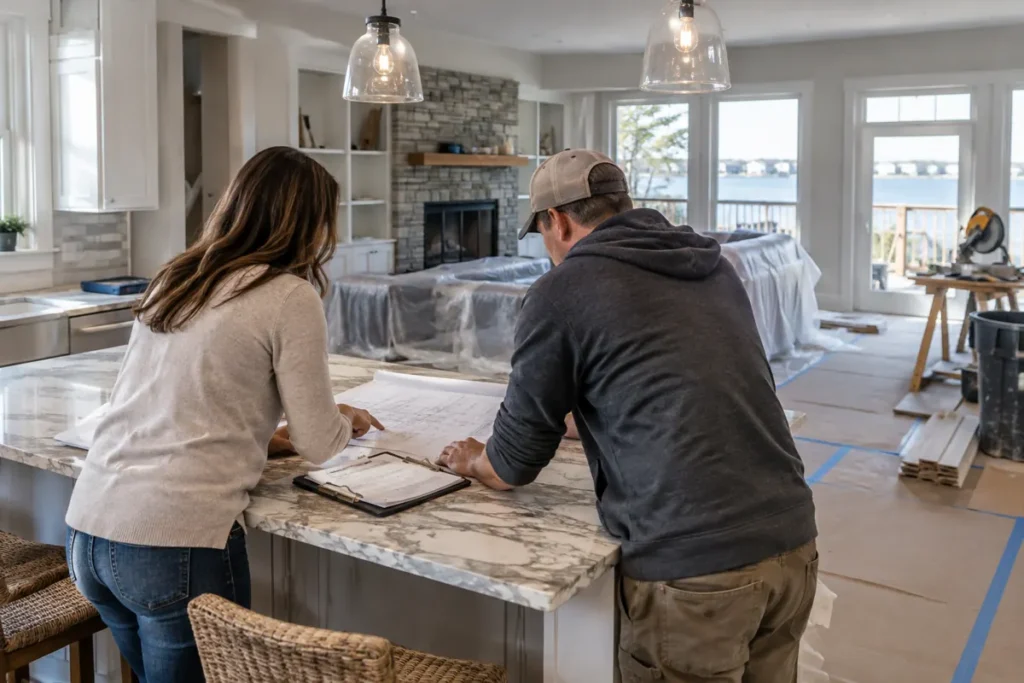
Quick answer: A whole-home remodel is planned by defining your goals and must-have rooms, setting a realistic budget range, phasing work logically, and confirming permits before demolition begins. Typical full house remodels cost roughly $19,500 to $88,400 according to This Old House, and most multi-room projects run three months to over a year per Angi, depending on structural scope.
Key takeaways
- A full home renovation typically costs $19,500 to $88,400 nationally according to This Old House, though coastal exposure and structural changes can push costs higher.
- Open-concept layouts can cost more when wall removal requires structural support or HVAC modifications.
- Multi-room renovations usually take three months to over a year, depending on scope, contractor availability, and permitting, according to Angi.
- Many remodeling, addition, and exterior projects in Ocean and Monmouth County require construction permits and may also require zoning approval, while ordinary maintenance is generally exempt.
- Prioritize structural, plumbing, and electrical issues first, then move to high-impact rooms like kitchens and bathrooms before cosmetic finishes.
What Counts as a Whole-Home Remodel?
A whole-home remodel generally means renovating multiple rooms or systems in a single coordinated project rather than tackling one room at a time. That might mean opening up a kitchen into a dining and living area, updating every bathroom, replacing windows and siding, and refreshing flooring throughout the house in one planning cycle.
Not every full-house project needs to happen all at once. Many Ocean and Monmouth County homeowners choose a phased approach, spreading the work across a year or two while still planning the whole scope upfront so each phase fits a cohesive design and budget.
If your plans include adding square footage, such as a second story or bump-out, that falls under home additions planning rather than this guide. We cover addition-specific permitting, structural engineering, and foundation work separately, and detailed project timelines are addressed in our a separate remodeling timeline guide.
How Do You Set Goals for a Full House Renovation?
Before calling a contractor, walk through your home room by room and write down what frustrates you and what you want to preserve. Separate wants from needs. A cracked shower pan is a need; a waterfall quartz island is a want, even if it is a strong one.
Consider how your household actually uses the house day to day. Families who entertain often lean toward open-concept remodeling that merges kitchen, dining, and living space, while households with teleworkers may prioritize a quiet office over an extra half bath.
- List must-fix items tied to safety, code, or storm damage first
- Identify rooms with the biggest daily impact on your routine
- Note any rooms you want to leave untouched to control cost
- Decide whether you want an open floor plan or defined rooms
- Set a target completion season, especially around shore rental schedules
Shoreline Home Solutions begins its process with a consultation and estimate, followed by design and planning.
Is Open-Concept Remodeling Right for Your Home?
Open floor plans remain one of the most requested changes in full home renovations, and for good reason: they bring in natural light, improve sightlines to kids or guests, and make smaller homes feel larger. But open concept is not automatically cheaper or simpler.
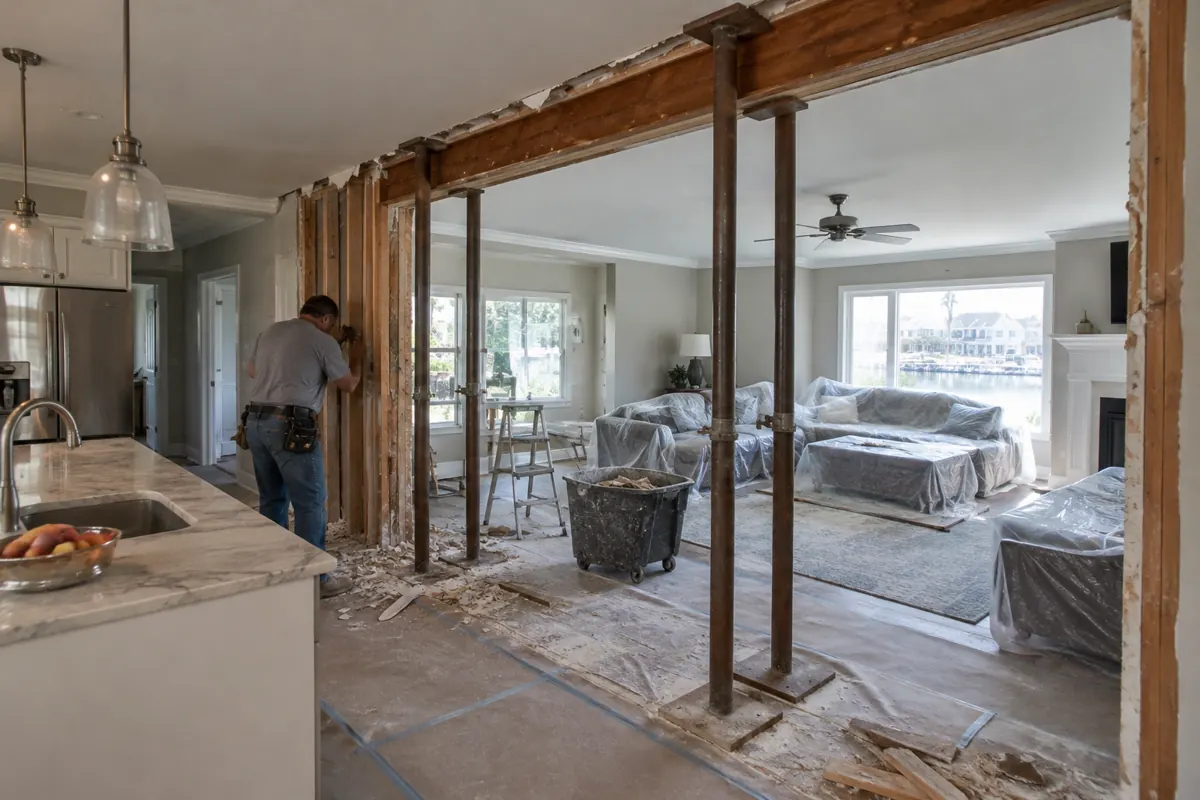
According to Angi, open floor plans can cost more to build than closed layouts because removing walls often requires additional structural support such as beams or posts to maintain stability. Opening the layout may also require HVAC redesign to maintain even temperatures and coordinated flooring where walls are removed.
Questions to Ask Before Removing a Wall
- Is the wall load-bearing, and will a structural engineer need to size a beam?
- Will electrical, plumbing, or HVAC lines need to be rerouted?
- Can your existing heating and cooling system handle a larger open space?
- Does the township require a permit for interior alterations of this scope?
A licensed contractor can coordinate an evaluation of suspected load-bearing walls and, when needed, obtain structural plans before demolition.
How Much Does a Whole-House Remodel Cost?
Costs vary widely based on square footage, finish level, and how many systems you touch. This Old House reports that home renovations typically run between $19,500 and $88,400, averaging around $52,275 for homes in the 1,250 to 1,600 square foot range, with per-square-foot costs generally falling between $15 and $150 depending on finish quality and structural complexity.
HomeAdvisor lists an average national cost of $46,700 for a full house remodel, separate from kitchen remodels (average $25,300) and bathroom remodels (average $10,600), which are often the two biggest line items in a whole-home scope.
| Project Scope | Typical Cost Range (National Averages) | Main Cost Drivers |
|---|---|---|
| Single room refresh (paint, fixtures) | Under $10,000 | Finish quality, labor rates |
| Kitchen remodel | $14,550–$40,400 | Cabinetry, countertops, layout changes |
| Bathroom remodel | $6,600–$28,000 | Plumbing relocation, tile, fixtures |
| Whole-house remodel (multi-room) | $19,500–$88,400 | Number of rooms, structural work, systems upgrades |
These are national estimates from This Old House and HomeAdvisor, not Shoreline Home Solutions pricing. Coastal factors like salt-air-resistant materials, elevated homes, and storm-rated windows can shift your actual numbers. For a deeper look at financing and ROI, see our dedicated guide on remodeling costs and financing.
How Do You Budget and Finance a Multi-Room Renovation?
Angi recommends building your budget from detailed, written estimates rather than rough guesses, then adding a contingency for unforeseen issues such as water damage, outdated wiring, or code upgrades discovered once walls are opened.
- Get written estimates for each major scope item: kitchen, bathrooms, exteriors, doors and windows
- Include a project-specific contingency for concealed damage, code upgrades, and other unexpected work
- Decide which rooms get premium finishes and which get builder-grade materials
- Line up financing, whether cash, a home equity line, or a renovation loan, before signing contracts
- Keep a running log of change orders so budget creep is visible early
Prioritization matters as much as the total number. Angi’s guidance is to address structural issues, plumbing, and electrical problems first, then move to high-impact rooms like the kitchen and bathrooms, saving purely cosmetic updates like flooring and paint for last.
What Permits Do You Need for a Whole-Home Renovation in NJ?
New Jersey regulates construction through the Uniform Construction Code, administered locally by each township’s construction office. According to the New Jersey Department of Community Affairs, the state has adopted the 2024 International Residential Code, International Building Code, and related subcodes for building, electrical, plumbing, mechanical, and energy work.
In practice, this means most whole-home projects touching electrical, plumbing, structural walls, roofing, siding, or window and door sizing will need permits from your local construction department, not just a verbal go-ahead from a contractor. The Township of Ocean, for example, specifically lists remodeling interiors, re-piping, rewiring, roofing, siding, and window or door replacement that changes the original opening as permit-triggering work, while routine maintenance like painting or swapping a faucet generally does not require one.
Permit requirements and processing times vary by municipality across our 24-town service area, so it is worth confirming with your local construction office or your contractor before finalizing a project timeline.
How Do You Sequence a Full-House Renovation?
Sequencing matters more in a whole-home project than in a single-room remodel because trades need to move through the house without redoing finished work. A typical sequence starts with structural and rough-in work, then moves to finishes.
- Demolition and any structural changes, such as removing walls for open-concept layouts
- Rough electrical, plumbing, and HVAC work behind walls and under floors
- Exterior work such as siding, gutters, trim, windows, and doors, often run in parallel with interior rough-in
- Drywall, flooring, cabinetry, and fixture installation
- Final walkthrough and punch list
Angi notes that multi-room renovations commonly take three months to over a year depending on scope, contractor availability, and complexity, and that a simple cosmetic refresh can wrap up in a few weeks while structural or permit-heavy projects stretch longer. For a detailed phase-by-phase breakdown, our remodeling timeline guide walks through what to expect week by week.
Which Rooms and Systems Should You Tackle First?
Most whole-home plans at the Jersey Shore combine interior remodeling with exterior upgrades, since salt air, wind, and storm exposure age siding, gutters, and windows faster here than inland. It helps to think of your project in service categories rather than room by room.
| Category | Typical Scope | When to Prioritize |
|---|---|---|
| Kitchen remodeling | Layout, cabinetry, countertops, appliances | Highest daily-use impact and strong resale value |
| Bathroom remodeling | Plumbing, tile, vanities, showers | Address aging plumbing before cosmetic updates |
| Exteriors | Siding, gutters, trim | Storm season prep and curb appeal |
| Doors and windows | Energy efficiency, storm resistance | Before interior finish work to avoid water intrusion |
Shoreline Home Solutions offers kitchen remodeling services, bathroom remodeling services, exterior remodeling services, and doors and windows replacement, which makes it practical to coordinate these scopes under one plan rather than hiring separate crews for each room.
What Deliverables Should You Expect From Your Contractor?
Before signing a contract for a whole-home project, you should receive a clear, written scope of work, not just a verbal walkthrough. This protects both you and the contractor if disagreements come up later.
- A written estimate itemizing labor and materials by room or system
- A design plan showing layout changes, especially for open-concept work
- A realistic timeline with phases and expected milestones
- Confirmation of which permits the contractor will pull versus what falls to the homeowner
- Written terms for any applicable contractor and manufacturer warranties
Shoreline Home Solutions follows a four-step process on every project: consultation and estimate, design and planning, skilled construction, and a final walkthrough, and offers a free estimate to start that conversation. Exterior work is backed by dependable warranties as outlined during the estimate. You can browse completed remodeling projects to review examples of the company’s work before committing to a scope, and review our about page to understand how we approach larger projects.
If your renovation plans also include commercial space, such as a mixed-use property or storefront, note that this falls under separate commercial glass services rather than residential whole-home remodeling.
Frequently Asked Questions
Should I remodel room by room or do a whole-home renovation at once?
It depends on budget and tolerance for disruption. Tackling the whole home at once can reduce repeated contractor mobilization costs and create a more cohesive design, but room-by-room phasing spreads out cost and lets you live in part of the house during construction.
Can I live in my house during a whole-home remodel?
Often yes, especially with phased work, but it depends on which systems are affected. Projects involving kitchen plumbing, whole-house electrical, or structural wall removal may require temporary relocation for part of the timeline for safety and dust control.
Do I need an architect for a whole-home remodel with open-concept changes?
Not always, but if you are removing load-bearing walls or changing the structural layout, a structural engineer or architect may be required by your township to confirm the design meets current code before permits are issued.
How do I avoid budget overruns on a multi-room renovation?
Get detailed written estimates upfront, include a contingency suited to the home’s condition and project scope, and track every change order as it happens. Detailed estimates and written change orders can make potential budget overruns easier to identify.
What is the difference between a whole-home remodel and a home addition?
A whole-home remodel renovates existing square footage, while a home addition adds new square footage, such as a second story or bump-out room. Additions typically involve more extensive structural engineering, foundation work, and permitting than interior remodeling alone.
Sources
- How Much Does Home Renovation Cost? – This Old House
- 2026 Home Remodeling & Addition Costs – HomeAdvisor
- Whole-Home-Remodel – Angi
- New Jersey Department of Community Affairs – Current Construction Codes
- Township of Ocean, NJ – Construction Permits
Ready to Start Your Remodeling Project
Shoreline Home Solutions is a licensed and insured remodeling contractor serving homeowners and businesses across Ocean and Monmouth County, New Jersey. Call us at 860-481-2908 or visit our contact page to request a free estimate for your kitchen, bathroom, exterior, or whole-home remodel.
Written by the team at Shoreline Home Solutions, a licensed and insured home remodeling contractor serving Ocean and Monmouth County, New Jersey.