
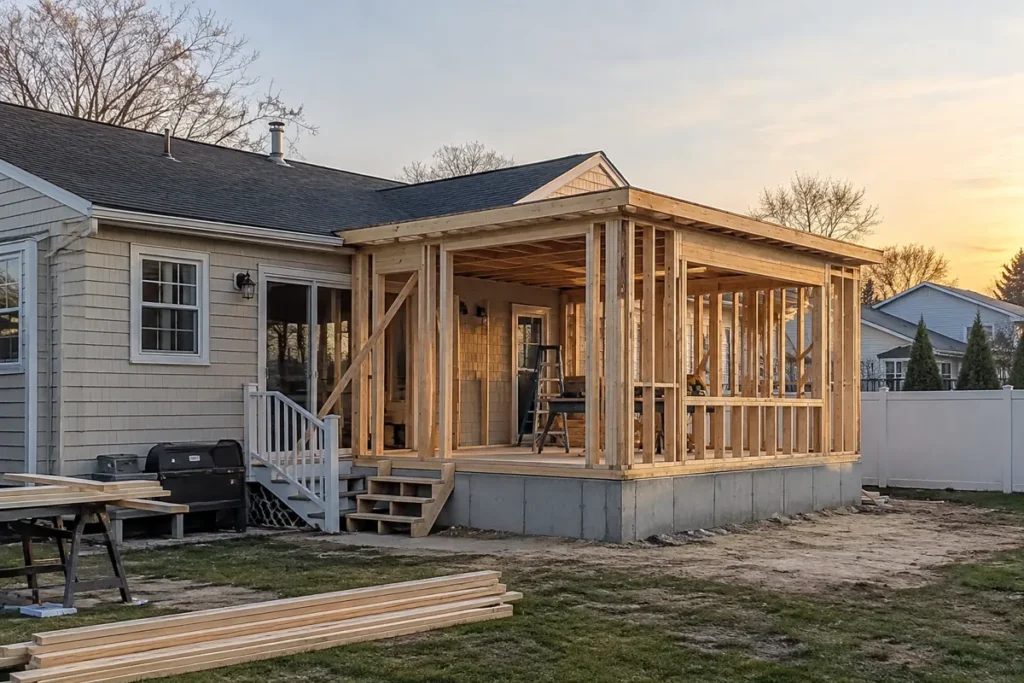
Quick answer: A home addition in Ocean County typically requires a construction permit under New Jersey’s Uniform Construction Code, a structural plan addressing foundation and framing, and a budget shaped by size, finishes, and whether you’re building out or up. Most straightforward additions take three to four months; second-story work typically takes six to twelve months.
Key takeaways
- New Jersey’s Uniform Construction Code (N.J.A.C. 5:23-6.32) requires any addition to meet new-construction standards, not just the rules in place when the original house was built
- Small bump-out or sunroom additions typically run three to six months start to finish, while second-story additions commonly take six to twelve months, according to Angi
- Labor makes up 40% to 60% of total addition cost, with foundation, framing, roofing, and interior finishes priced separately per square foot, per Angi
- Local zoning ordinances establish setback limits, height caps, and lot-coverage rules that affect what you can build, while the municipal construction office reviews applicable code requirements
- A second-story addition avoids losing yard space but demands a structural engineering review of your existing foundation and framing before work begins
What Counts as a Home Addition in Ocean County?
A home addition creates new, permanently attached space by expanding a structure’s footprint or height, such as with a bedroom bump-out, sunroom, or full second story; a garage conversion repurposes existing space rather than adding new space. In Ocean County towns like Toms River, Brick, Lacey, and Berkeley, additions are common on older ranch and Cape Cod homes that no longer fit growing families or that need updated space for home offices and in-law suites.
Unlike interior remodeling, an addition changes the footprint or height of your home, which means it falls under New Jersey’s Uniform Construction Code rather than simpler renovation rules. Under N.J.A.C. 5:23-6.32, any addition to a building must comply with the requirements applicable to new construction, even though the rest of the house may have been built decades ago under older codes.
This is a meaningful distinction. It means your new family room or second story has to meet current structural, energy, and life-safety standards, which is one reason additions involve more upfront planning than a kitchen or bathroom remodel. If you are comparing a smaller-scale renovation to a full addition, our whole-home remodeling planning guide covers how additions fit into a larger renovation strategy.
Do I Need a Permit for a Room Addition in NJ?
Yes. Any addition that adds square footage or changes the structure of your home requires a construction permit in New Jersey, reviewed against the state’s Uniform Construction Code as adopted by the Department of Community Affairs. The current codes include the International Building Code, International Residential Code, and International Energy Conservation Code, among others, according to the New Jersey Department of Community Affairs.
Permitting is handled locally, not by the state directly. Municipal officials review plans under their respective construction and zoning requirements, issue applicable approvals, and schedule required inspections at stages such as footing, framing, and final inspection. For example, Ocean Township’s construction department lists separate contacts for zoning, building, electrical, plumbing, and fire review, which is typical of how Ocean County municipalities divide this work.
Key permit-related rules to know before you design your addition:
- Additions cannot create or extend a non-conformity in the existing structure related to accessibility, structural strength, or egress, per N.J.A.C. 5:23-6.32
- An addition cannot exceed the height limits that would apply to new construction of the same building type
- Smoke alarms are required throughout the home when an addition’s floor area reaches a certain percentage of the existing dwelling’s largest floor, per the same regulation
- Zoning setbacks, lot coverage limits, and height restrictions are set locally and can be stricter than the base construction code
Because zoning rules vary by town, it is worth a call to your local construction office early in planning, before you finalize a design, so the project does not need to be redrawn later.
Room Addition vs. Second-Story Addition: Which Makes Sense?
The right type of addition depends on your lot, your budget, and what you are trying to gain. Here is how the two most common options compare for Ocean County homes.
| Factor | Single-Story Room Addition | Second-Story Addition |
|---|---|---|
| Typical timeline | 3 to 6 months, per Angi | 6 to 12 months, per Angi |
| Foundation work | New foundation required for the footprint | Existing foundation and framing must be engineered to carry added load |
| Impact on yard space | Reduces usable yard or setback area | Preserves existing lot footprint |
| Best suited for | Larger lots with sufficient setback area, smaller budgets, single-room needs | Narrow lots, homes where land is limited, multi-room expansions |
| Structural complexity | Lower; mostly new construction | Higher; requires full structural review of existing house |
On some flood-zone lots, elevation requirements, setbacks, and site constraints may make building upward more practical than expanding outward, but the best option depends on the property and existing structure. In other neighborhoods with larger lots, a single-story bump-out can be the faster, lower-disruption option. This trade-off should be evaluated during addition planning with input from the appropriate design and construction professionals.
What Does an Addition Budget Actually Include?
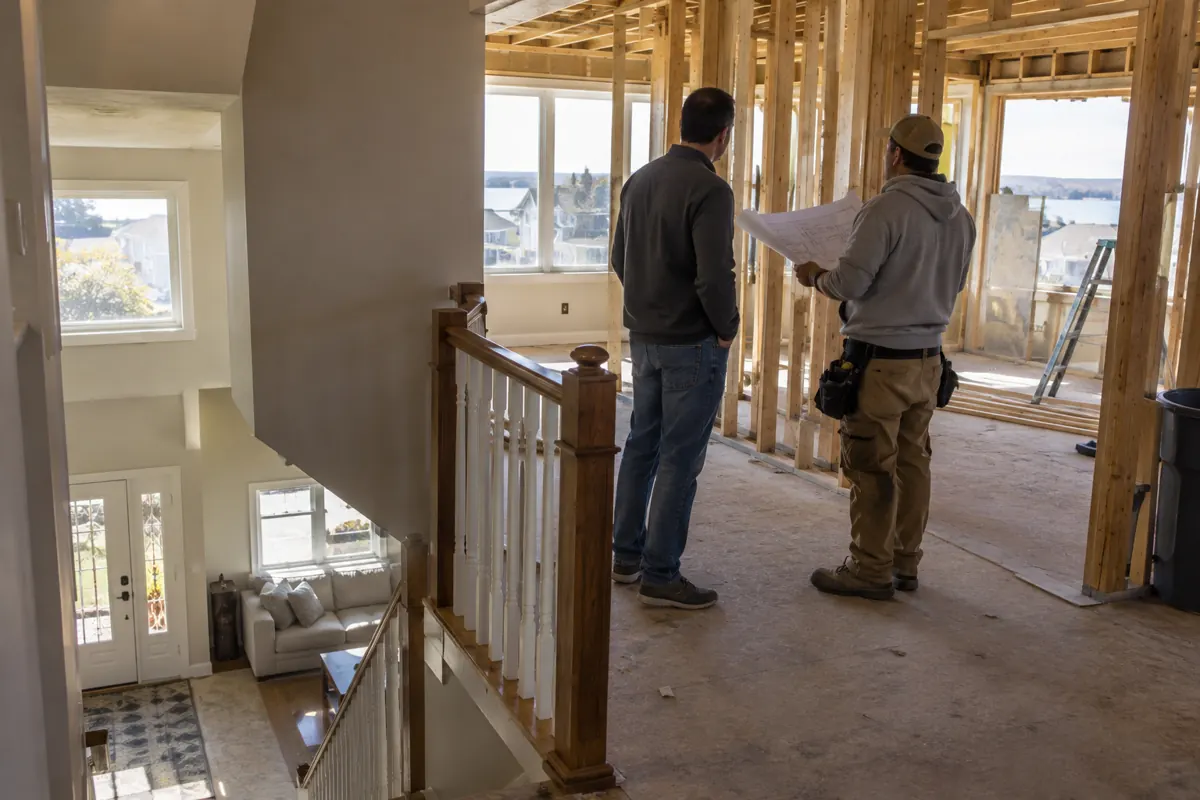
Addition costs are driven by square footage, finish level, and how much structural work is involved, not just the size of the room. According to HomeAdvisor, a home addition costs an average of $51,075, with most homeowners paying between roughly $21,940 and $83,360, depending on size, type, and materials chosen. These are national estimated figures, and actual costs in Ocean County will depend on your specific home, lot conditions, and scope.
Angi breaks typical per-square-foot ranges down by phase of construction:
- Foundation pouring: an estimated $5 to $37 per square foot
- Framing: an estimated $4 to $16 per square foot
- Roof installation: an estimated $4 to $11 per square foot
- Interior finishes: an estimated $30 to $300 per square foot, depending on materials and fixtures
Labor typically accounts for 40% to 60% of total project cost, according to Angi, covering the general contractor’s crew along with subcontracted trades like plumbing and electrical. If your addition includes a kitchen or bathroom, budget separately for those specialty finishes; our kitchen remodeling services and bathroom remodeling services pages outline what drives those costs. For a broader look at financing and payback, see our guide to remodeling costs and ROI.
What’s the Realistic Timeline for an Addition?
Timelines vary widely by project type. According to Angi, a straightforward addition such as a small room or simple extension typically takes three to four months from planning through completion, including permitting and design. More complex builds, including second-story additions, multi-room bump-outs, or extensive remodeling, can take six months to a year or longer.
| Addition Type | Typical Timeline (Angi) |
|---|---|
| Attic conversion | 2 to 4 months |
| Sunroom addition | 2 to 6 months |
| Room over garage | 3 to 6 months |
| Bump-out addition | 4 to 12 months |
| Second-story addition | 6 to 12 months |
Weather is a real factor along the Jersey Shore. Nor’easters, summer thunderstorms, and winter cold snaps can delay excavation, foundation pours, and roofing, so it is smart to build buffer time into your schedule, particularly for projects that start in late fall. For a phase-by-phase breakdown of how a project typically moves from design to final walkthrough, see our home remodeling timeline guide.
What Structural and Exterior Elements Get Added or Upgraded?
Every addition touches more than just new walls. A few systems almost always need attention, whether you are adding one room or a full second story.
- Foundation and framing: New footings must be sized and poured to match soil conditions and local frost depth requirements, and framing has to tie in correctly with the existing structure.
- Roofing integration: The new roofline has to shed water properly where it meets the old roof, which is one of the most common sources of leaks in poorly executed additions.
- Windows and doors: New openings need to be sized, flashed, and installed to current energy code standards, and should match the wind and impact resistance your coastal location calls for.
- Siding, gutters, and trim: Exterior finishes on the addition need to blend with the existing house and hold up to salt air and wind-driven rain.
- HVAC, electrical, and plumbing rough-in: Added square footage usually means extending or upsizing mechanical systems, not just running a few new lines.
An addition contractor should coordinate roofing tie-ins, exterior finishes, and window and door installation with the core construction work. If your addition project also involves updating existing siding, gutters, or trim on the rest of the house, our exterior remodeling services and doors and windows replacement pages cover what that involves separately.
When Should You Call a Structural Engineer or Licensed Pro?
Some addition decisions are design preferences. Others are safety-critical and should never be left to guesswork. A licensed structural engineer should review your plans whenever a second-story addition is being added to an existing first floor, since the existing foundation and framing must be verified to carry the new load.
A professional review is also essential when:
- Soil conditions on your lot are unknown or your home sits in a flood zone requiring elevated construction
- The addition will bear on or tie into load-bearing walls
- You are removing or relocating interior walls to open up the addition into the existing floor plan
- Your municipality’s zoning requires a variance for setback, height, or lot coverage
Shoreline Home Solutions follows a process that includes consultation and an estimate, design and planning, construction, and a final walkthrough. Ask who will coordinate any architects, engineers, and subcontractors required for your project. For guidance on how to vet any remodeling contractor before signing a contract, see our guide on choosing a reliable remodeling contractor in Ocean County.
How to Plan Your Addition Project: Next Steps
If you are early in the process, start with these steps before committing to a design or a contractor.
- Define the goal: more bedrooms, a larger kitchen footprint, a home office, or added square footage for resale value.
- Check your lot’s zoning constraints with your local construction office before finalizing a design.
- Get a realistic budget range based on square footage, finish level, and whether the project requires a second-story structural review.
- Request a consultation and free estimate from a licensed, insured contractor, and ask about experience with permitting in your municipality.
- Review past addition and remodeling work to confirm the contractor’s experience with similar projects.
Shoreline Home Solutions is a licensed and insured remodeling contractor based in Bayville, NJ, serving 24 towns across Ocean and Monmouth County, including Toms River, Brick, Lacey, Jackson, Howell, and Middletown. You can browse examples of completed work in our completed remodeling projects gallery, check whether your town is covered on our full list of towns we serve, or reach out directly through our contact page to schedule a free estimate.
Frequently Asked Questions
How much value does a home addition add to my house?
Returns vary by project type and local market, but HomeAdvisor estimates many additions recoup roughly 50% to 60% of their cost in added home value. Resale impact depends on local buyer demand, the type of space added, and the quality of the work. Actual return depends on your neighborhood, finish quality, and how the added space is used.
Can I add a second story without replacing my foundation?
Sometimes, but it requires a structural engineer to verify your existing foundation and framing can support the added weight. Some homes may need foundation or framing reinforcement before a second story is added, depending on the engineer’s findings. This review should happen during design, not after construction starts.
Do I need an architect for a small room addition?
Small, simple additions sometimes only require stamped structural drawings rather than a full architect, but this depends on your municipality’s requirements. Second-story additions and larger bump-outs almost always benefit from architectural design to coordinate layout, structure, and code compliance together.
Will my homeowners insurance rates change after an addition?
Notify your insurer before construction and ask how the added square footage may affect coverage, construction-period requirements, and premiums. Contact your insurance provider once your addition plans are finalized, since coverage gaps during construction can also be a concern worth discussing in advance.
How disruptive is an addition if I’m living in the house during construction?
Disruption depends on where the addition connects to your existing home and how the crew manages access. Expect noise, dust containment measures, and temporary loss of access to some exterior areas. Discuss a phased construction plan with your contractor if minimizing daily disruption is a priority.
Sources
- New Jersey Department of Community Affairs | Current Construction Codes
- N.J. Admin. Code § 5:23-6.32 – Additions | Cornell Legal Information Institute
- How Much Does a Home Addition Cost? [2026 Data] | Angi
- How Long Does a Home Addition Take to Complete? | Angi
- Who Should I Hire to Build Home Additions? | HomeAdvisor
Ready to Start Your Remodeling Project
Shoreline Home Solutions is a licensed and insured remodeling contractor serving homeowners and businesses across Ocean and Monmouth County, New Jersey. Call us at 860-481-2908 or visit our contact page to request a free estimate for your kitchen, bathroom, exterior, or whole-home remodel.
Written by the team at Shoreline Home Solutions, a licensed and insured home remodeling contractor serving Ocean and Monmouth County, New Jersey.